
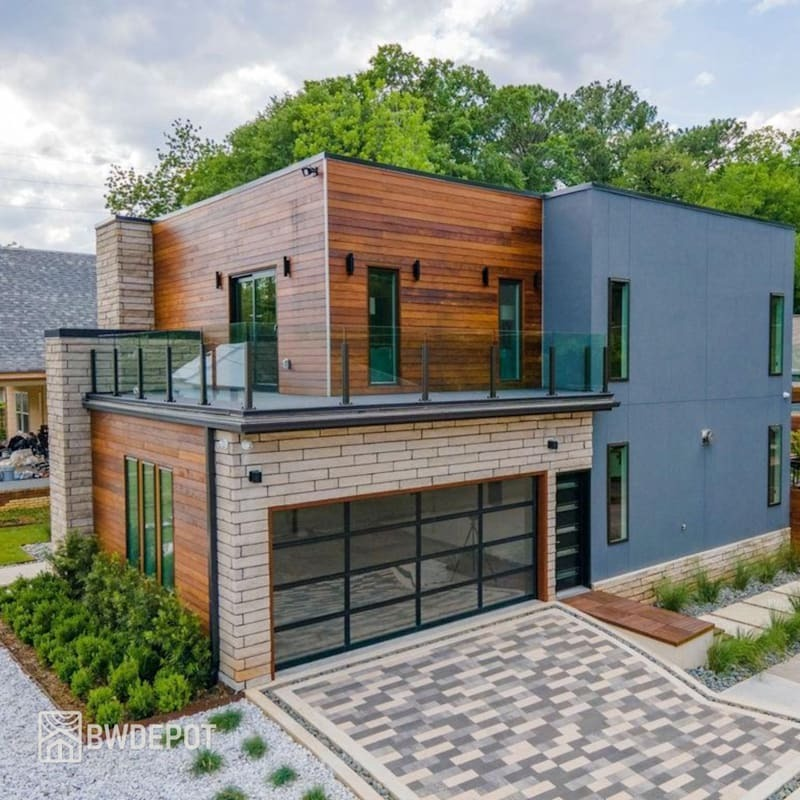
A rooftop terrace can transform an underused portion of a home into an attractive outdoor living space for relaxing, dining, and entertaining. In urban environments or residential properties with limited yard space, rooftop terraces provide an opportunity to enjoy fresh air, natural sunlight, and surrounding views without requiring additional ground-level space.
Creating a comfortable rooftop environment involves more than selecting outdoor furniture. The surrounding walls, railings, flooring, lighting, landscaping, and architectural materials all influence the finished appearance.
Natural hardwood can introduce warmth and texture alongside concrete, glass, stone, and metal. Ipe, a Brazilian hardwood recognized for its exceptional density, rich natural coloration, and natural resistance to insects and decay, offers a distinctive exterior cladding option for contemporary rooftop architecture.
When incorporated into a properly designed RainScreen system, Ipe siding can help create visually appealing rooftop walls while supporting drainage and ventilation behind the exterior cladding.
Create a Hardwood Feature Wall
Rooftop terraces frequently include walls surrounding staircases, mechanical equipment, interior rooms, or property boundaries.
These surfaces can become important architectural elements rather than simply functioning as practical enclosures.
Cladding one wall with natural Ipe hardwood can establish a strong focal point while introducing warmth into an otherwise modern rooftop environment.
A hardwood feature wall may be positioned behind a seating arrangement, dining area, or outdoor lounge.
The natural grain patterns and rich coloration of Ipe can provide visual interest without requiring complicated decorative features.
Homeowners, architects, designers, and builders considering genuine hardwood for these applications can explore Ipe RainScreen façade siding for contemporary exterior wall designs.
Bring Warmth to an Elevated Outdoor Space
Contemporary rooftop terraces often incorporate concrete flooring, masonry walls, metal railings, and large glass surfaces.
Although these materials can create a clean architectural appearance, they may also make an outdoor space feel visually cold.
Ipe hardwood siding can soften this effect by introducing natural color, grain variation, and texture.
Fresh Ipe generally features medium brown to deeper chocolate tones, with subtle differences between individual boards.
These variations can create visual depth across simple wall surfaces.
Combining hardwood with concrete, stone, glass, and metal allows designers to maintain a modern appearance while adding the warmth associated with natural materials.
Use Ipe Behind a Rooftop Lounge
A rooftop lounge can provide a comfortable place for homeowners and guests to relax while enjoying outdoor views.
Sofas, lounge chairs, coffee tables, and occasional seating can establish a welcoming conversation area.
Positioning this furniture near an Ipe-clad wall can visually anchor the arrangement and give the terrace the character of an outdoor room.
The hardwood can also serve as a backdrop for cushions, decorative planters, and carefully selected outdoor accessories.
Keeping the furniture design relatively simple allows the natural grain and coloration of the Ipe to remain prominent.
Neutral upholstery, dark metal furniture frames, and stone surfaces can complement the hardwood without overwhelming the space.
Create an Outdoor Dining Area
Larger rooftop terraces may provide enough room for a dedicated outdoor dining area.
A dining table positioned near a kitchen entrance, stair enclosure, or convenient rooftop access point can make serving meals and entertaining guests easier.
An Ipe hardwood wall behind the dining area can introduce warmth while creating a visually defined setting.
Outdoor lighting, planters, and surrounding views can further enhance the atmosphere.
When designing a rooftop dining space, homeowners should also consider circulation, furniture placement, shade, and exposure to wind.
These practical details help create an area that is both attractive and comfortable for regular use.
Combine Hardwood With Glass Railings
Rooftop terraces often provide elevated views of surrounding neighborhoods, gardens, or landscapes.
Glass railing systems can help preserve these sightlines while maintaining a contemporary architectural appearance.
Their transparent surfaces also create an effective contrast with the natural texture and coloration of Ipe siding.
The combination of hardwood walls and glass railings can make a rooftop terrace feel open while retaining a strong architectural identity.
However, rooftop guard systems require careful structural planning.
Guard heights, attachment methods, wind loads, and other safety considerations must comply with applicable building codes and project requirements.
The railing system should also be coordinated with the rooftop waterproofing and structural assembly.
Pair Ipe With Dark Metal Details
Dark metal finishes are commonly used in contemporary residential architecture.
Black and charcoal-colored railings, doors, window frames, pergolas, and lighting fixtures can create crisp outlines against natural hardwood.
When paired with the brown tones of fresh Ipe, dark metal can establish a strong visual contrast.
Repeating the same metal finish throughout the rooftop terrace helps create a more unified design.
For example, black railing frames can coordinate with dark outdoor furniture, lighting fixtures, and pergola components.
This consistent material palette can make the rooftop feel thoughtfully designed rather than assembled from unrelated elements.
Add a Pergola or Shade Structure
Rooftop terraces may receive significant direct sunlight throughout the day.
A pergola or another appropriately designed shade structure can create a more comfortable outdoor seating or dining area.
Shade structures can also visually define a portion of a larger terrace.
When positioned near an Ipe-clad wall, a pergola can contribute to the appearance of an outdoor room.
However, rooftop installations require careful structural consideration.
Wind exposure, structural loads, attachment methods, and waterproofing must be addressed during the design process.
Any overhead structure should be properly coordinated with the existing roof assembly to avoid unnecessary damage or moisture-related problems.
Choose Horizontal or Vertical Board Orientation
The direction of hardwood siding can significantly influence the appearance of rooftop walls.
Horizontal and vertical board arrangements create different architectural effects.
Horizontal Ipe Siding
Horizontal boards can visually extend a rooftop wall and emphasize the width of an outdoor space.
This orientation often complements long seating arrangements, broad views, railings, and horizontal rooflines.
Horizontal siding may also help smaller rooftop areas appear wider.
Vertical Ipe Siding
Vertical boards emphasize height and can complement stair enclosures, privacy walls, and narrow architectural structures.
This arrangement may be particularly effective when rooftop walls extend above surrounding railings or neighboring surfaces.
Both orientations can support contemporary design when properly coordinated with the architecture.
Before installation, board direction should be reviewed alongside the supporting furring arrangement and complete RainScreen configuration.
Create Privacy With Strategic Wall Placement
Rooftop terraces can sometimes overlook neighboring properties or remain visible from nearby buildings.
Privacy is therefore an important consideration during the design process.
Carefully positioned walls can screen selected views while preserving openness toward more desirable directions.
An Ipe-clad privacy wall can serve both a practical and decorative purpose.
Rather than appearing as a purely functional barrier, the hardwood surface becomes part of the overall architectural composition.
Wall placement should also consider sunlight, airflow, wind exposure, structural support, and applicable building requirements.
The goal is to establish comfortable private areas without unnecessarily blocking natural light or attractive views.
Use Planters to Introduce Greenery
Plants can bring natural color and texture into an elevated outdoor environment.
Large planters containing shrubs, ornamental grasses, or appropriately selected small trees can soften the appearance of concrete, metal, and glass.
Greenery can also complement the natural character of Ipe hardwood siding.
Positioning planters near a hardwood feature wall can create a balanced combination of vegetation and architectural materials.
However, rooftop landscaping requires careful planning.
Structural loads, irrigation, drainage, mature plant size, wind exposure, and maintenance access should all be considered.
Planters should be selected and positioned in coordination with the rooftop structure and waterproofing system.
Coordinate Rooftop Access With the Siding
Access to a rooftop terrace may be provided through a staircase, elevator enclosure, or door from an upper-level interior room.
These access structures often create some of the largest vertical surfaces on the roof.
Ipe siding can help integrate them into the terrace design.
For example, a stair enclosure finished with hardwood may coordinate with nearby privacy walls or seating areas.
This approach can create material continuity across different rooftop elements.
Window openings, doors, flashing, wall bases, and transitions between siding and roofing materials should be planned together.
Thoughtful detailing can improve the finished appearance while supporting the intended performance of the building envelope.
Plan Drainage Carefully
Water management is particularly important in rooftop environments.
Rainfall, irrigation water, cleaning water, and runoff from walls or overhead structures must be directed toward suitable drainage locations.
Poorly coordinated drainage can create problems for the rooftop assembly and surrounding building components.
Roof drains, scuppers, waterproofing, flashing, paving systems, planters, wall bases, and door thresholds should therefore be considered together.
Designers and builders should ensure that exterior materials do not obstruct intended drainage pathways.
The complete rooftop system must be planned to manage moisture effectively.
Protect the Roof Assembly During Construction
Rooftop construction requires additional care because railings, planters, siding, lighting, furniture, and other components may be installed above a waterproof roof assembly.
Improper attachment methods can damage waterproofing materials or create unnecessary penetrations.
Structural connections and installation details should be developed with the complete roof system in mind.
Where penetrations are necessary, they should be properly detailed and integrated into the waterproofing design.
Protecting the existing roof assembly during construction is an essential part of creating a durable rooftop terrace.
Provide Drainage and Ventilation Behind the Ipe
The visible Ipe hardwood represents only one component of a RainScreen exterior wall.
RainScreen construction intentionally creates a cavity between the siding and the underlying wall assembly.
A supporting furring system establishes this separation.
The cavity provides a pathway for incidental moisture to drain while allowing air to circulate behind the boards.
This arrangement supports moisture management within the exterior wall system.
However, the RainScreen cavity does not replace properly designed waterproofing, flashing, water-resistive barriers, or other building-envelope components.
Wall bases, tops, doors, penetrations, and transitions to the roof should be coordinated with the complete assembly.
Proper planning is especially important in rooftop environments where wind-driven rain and exposure to changing weather conditions may affect exterior surfaces.
Maintain Clean Lines With Concealed Fastening
Rooftop walls are frequently viewed from nearby seating, dining, and lounge areas.
As a result, board alignment, spacing, corners, and fastening details can have a noticeable effect on the finished appearance.
Visible fasteners may interrupt the natural grain patterns and clean lines of hardwood siding.
Brazilian Wood Depot’s Real RainScreen Siding system is designed around proprietary H-Clip concealed fasteners.
These fasteners help keep attachment points behind the visible faces of the boards.
This approach allows the grain, coloration, and arrangement of the Ipe to remain prominent.
For contemporary rooftop designs that emphasize minimal detailing, concealed fastening can support a cleaner architectural finish.
Use Lighting for Evening Entertaining
A rooftop terrace can become particularly inviting after sunset.
Exterior lighting helps define circulation areas while creating a comfortable atmosphere for dining, relaxing, and entertaining.
Wall-mounted fixtures can illuminate Ipe siding and highlight its natural texture.
Additional lighting may be incorporated into steps, planters, pergolas, or seating areas.
Carefully positioned fixtures can emphasize the contrast between hardwood, glass, concrete, and metal.
Lighting locations, electrical connections, and exterior penetrations should be coordinated with the siding and waterproofing systems before installation.
Planning these details early can help maintain a cleaner appearance and reduce unnecessary interruptions across the finished hardwood surface.
Plan for the Natural Weathering of Ipe
Exterior Ipe naturally changes appearance when exposed to ultraviolet light and weather.
Fresh Ipe generally displays rich brown tones with natural variations in grain and coloration.
When left unoiled, the original brown appearance gradually transitions toward a silver-gray patina.
Both appearances can complement contemporary rooftop architecture.
Maintaining Rich Brown Tones
Homeowners who prefer the original brown coloration can periodically clean the siding and apply an appropriate UV-protective hardwood oil.
Maintenance frequency depends on sunlight exposure, weather conditions, product selection, and the desired appearance.
Allowing a Silver-Gray Patina
Naturally weathered Ipe can develop a softer relationship with concrete, stone, metal, and rooftop greenery.
The silver-gray appearance may be particularly suitable for contemporary designs featuring neutral materials.
Because rooftop walls can receive substantial sunlight and weather exposure, their appearance may change at different rates than more protected exterior surfaces elsewhere on the residence.
Regular inspection and appropriate cleaning remain important regardless of the preferred finish.
Create an Elevated Retreat With Natural Character
A thoughtfully designed rooftop terrace can provide valuable outdoor living space while taking advantage of elevated views, sunlight, and otherwise unused portions of a residence.
Hardwood feature walls, comfortable seating, outdoor dining areas, shade structures, planters, and carefully positioned lighting can work together to create a cohesive environment.
Ipe RainScreen siding can contribute natural warmth and texture while complementing modern architectural materials.
Successful rooftop design also requires attention to practical construction details.
Drainage, ventilation, waterproofing, concealed fastening, structural loads, privacy, and maintenance should all be considered during the planning process.
By coordinating these elements, homeowners can create a contemporary rooftop terrace that combines architectural character with functional outdoor living.
Contact Brazilian Wood Depot
Brazilian Wood Depot supplies Brazilian hardwood products for residential and commercial construction projects.
Its product range includes hardwood siding, decking, fencing, tongue-and-groove products, deck tiles, fasteners, and related accessories.
Homeowners, architects, designers, and builders considering Ipe siding for rooftop terrace applications can contact the company to discuss available products and installation accessories.
Brazilian Wood Depot
Address: 6770 Buford Highway NE, Atlanta, GA 30340
Phone: 770-242-0045
Email: [email protected]
Business Hours: Monday–Friday, 7:00 a.m.–3:00 p.m. EST
Nationwide jobsite delivery is available from the company’s Atlanta location.
Conclusion
Creating a contemporary rooftop terrace requires thoughtful coordination between architectural materials, outdoor living features, and practical building requirements.
Ipe RainScreen siding can introduce the warmth and natural character of Brazilian hardwood while complementing glass railings, dark metal details, concrete surfaces, greenery, and modern furniture.
By considering board orientation, concealed fastening, drainage, ventilation, waterproofing, lighting, privacy, and natural weathering, homeowners can develop a rooftop environment that feels both comfortable and architecturally cohesive.
With appropriate design and installation, Ipe hardwood siding can become a distinctive feature of a contemporary rooftop terrace, helping transform an elevated outdoor area into an inviting extension of the home.
